Where can I find aircon servicing in Singapore?
Cooling Singapore lists 74 aircon companies, checked against their own websites, OpenStreetMap and OneMap. Browse by planning area, by service such as chemical wash (69 companies) or gas top-up (64), or use the near-me map. Always confirm the scope of work, the number of units covered and any warranty in writing before the technician starts.
Browse by service
 General servicing71 companies
 Chemical wash69 companies
 Chemical overhaul59 companies
 Gas top-up64 companies
 Installation61 companies
 Repair & troubleshooting68 companies
Browse by area
Guides
Plain-English answers to the questions people ask most before booking.
 How often should you service your aircon in Singapore?A practical schedule for general servicing and chemical washes in Singapore homes, based o…
 Chemical wash vs chemical overhaul: which does your aircon need?What happens in a chemical wash and a chemical overhaul, how they differ from a general se…
 Signs your aircon needs a gas top-up (and why it might be a leak)How to tell if your aircon is low on refrigerant, why topping up is often a sign of a leak…
 How to choose an aircon servicing company in SingaporeA checklist for picking an aircon servicing company in Singapore: comparing quotes, what t…
The six common aircon jobs
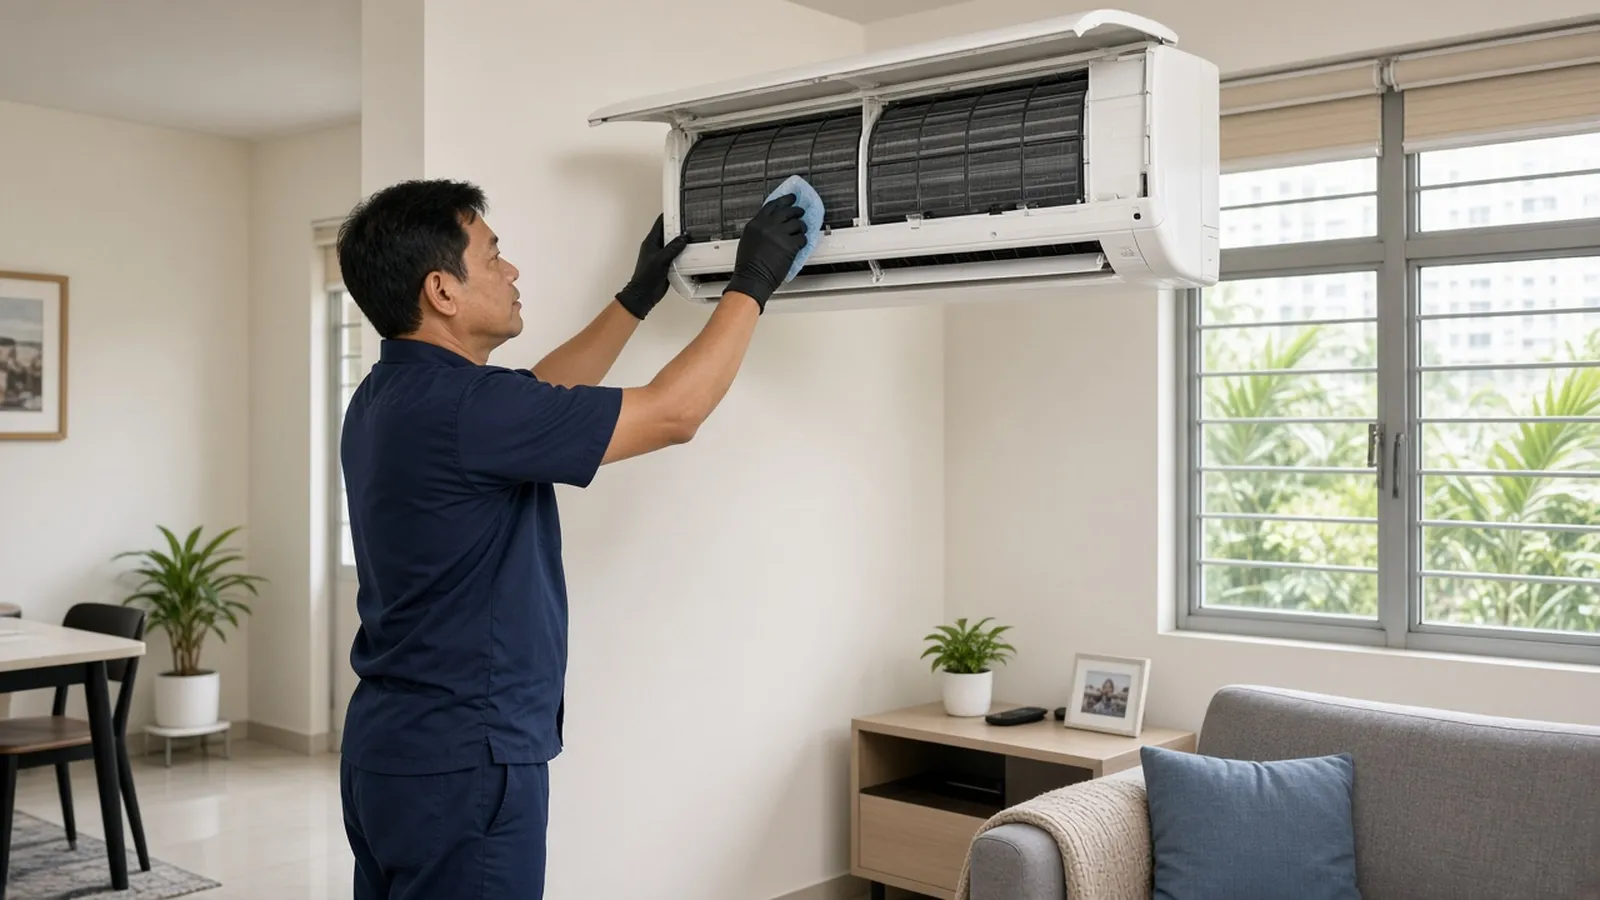
General servicing. A general service cleans the filters, front panel and drain line so the unit keeps cooling and stops dripping. 71 companies here list it.
Chemical wash. A chemical wash takes the indoor unit's coil and blower out of the grime that a normal service can't reach, without fully stripping the unit. 69 companies here list it.
Chemical overhaul. An overhaul strips the indoor unit down so the coil, blower and tray can be soaked and scrubbed, and is the deepest clean on offer. 59 companies here list it.
Gas top-up. A gas top-up adds refrigerant when pressure is low. A good technician checks for a leak first, because gas doesn't get used up. 64 companies here list it.
Installation. Installation covers new systems and replacement units, including piping, trunking and the outdoor condenser bracket. 61 companies here list it.
Repair & troubleshooting. Repair work covers units that leak water, blow warm air, trip the breaker or make new noises. 68 companies here list it.
How to pick a company
Start by deciding the job. Routine cleaning is a general service. A unit that smells or blows weakly may need a chemical wash, and one that has gone years without a deep clean may need an overhaul. Then ask two or three companies for written quotes on the same units, and compare what each one includes: the outdoor unit, drain flushing and any warranty.
Be careful with gas top-ups. Refrigerant runs in a sealed loop, so a unit that needs gas usually has a leak. A good technician checks for one first. Our guide on gas top-up signs explains what to ask.
Where the companies are based
The biggest clusters in this directory are in Woodlands, Serangoon, Geylang, Tampines. Each company's area is worked out from its business address and the URA planning area boundaries, not from where it says it works. Smaller planning areas with one or two companies don't have their own page yet, but those companies still show on the near-me map and the A to Z list. Where a company is based says little about where it works, since most send technicians across the island.
Looking after your aircon between visits
Rinsing the filters every few weeks is the easiest thing you can do. On most wall units the front panel lifts up and the filters slide out by hand. Let them dry fully before you put them back. Switch the unit off at the isolator before opening it, and leave the coil, blower and drain line to a technician.
Keep an eye on the outdoor unit too. Leaves, bird nests and items stored on the ledge can block airflow. If it can't release heat, the indoor unit cools less well and works harder. And if you notice water dripping indoors, switch the unit off and book a check. A blocked drain is usually a simple fix, but water can damage walls and furniture if left alone.
What we check, and what we don't
Every company here has a business address confirmed against OneMap and a website we could read that talks about aircon work. We note the services and brands each company names itself. We don't verify licences or the quality of work, and we don't show star ratings or prices. Details change, so confirm with the company before booking. Read more in how we verify.
How this directory works
We started with a list of aircon companies in Singapore, then kept only those with a website we could read or an OpenStreetMap entry. For each one we noted the services and brands the company names itself, and matched its postal code to OneMap for an address and map pin. We don't show star ratings or reviews, and there are no paid rankings.
Run an aircon company that isn't here? Add it for free.
Map of companies
Map data © OpenStreetMap contributors (ODbL); tiles by OpenFreeMap © OpenMapTiles; addresses & coordinates from OneMap (SLA).
Frequently asked questions
Is Cooling Singapore free to use?
Yes. It is free for residents, and listings are free for companies.
Do you rank companies or show reviews?
No. There are no paid rankings, star ratings or review counts. We list what each company says it does.
Can I book through the site?
No. Contact the company directly using the phone number or website on its page.